
Seller Financing





Address
7454 Bluebonnet Bay, San Antonio, TX
Price
$ 259,900
Property Attributes
- MLS#1939992
- TypeSingle Family
- Listing Status Active
- CountyBEXAR
- CitySan Antonio
- Area1700
- NeighborhoodNortheast Crossing
- Zip78218
- StyleTwo Story,Traditional
- Year Built2013
- Taxes$ 6175
- Price$ 259,900
- Bedrooms4
- Full Bathrooms2
- Half Bathrooms1
- Sqr Footage2079
- Lot Size0.112 Acres
Data Source:
LERA MLS
Property Description
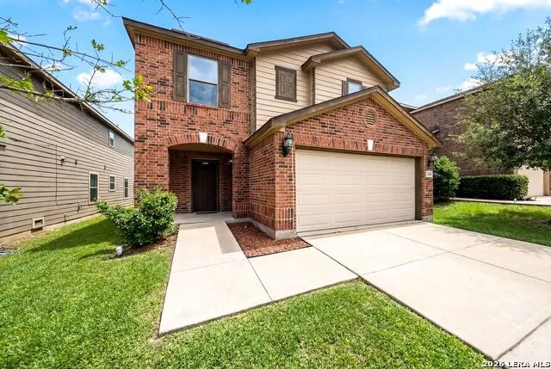
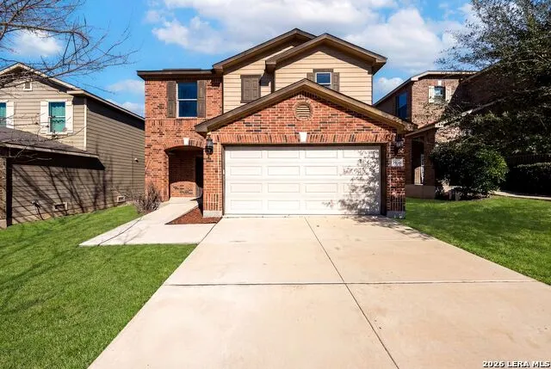
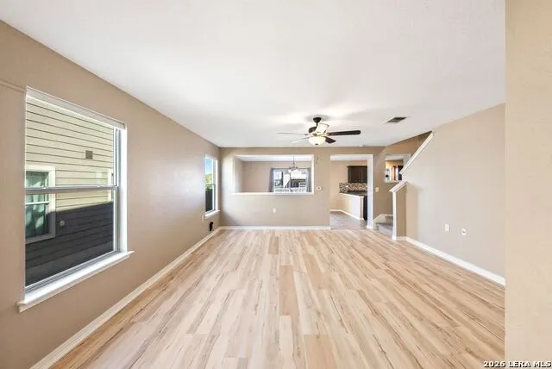
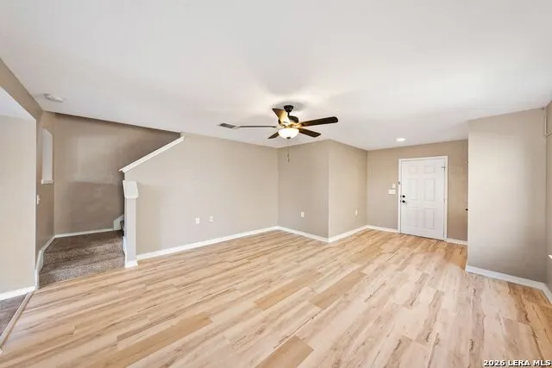
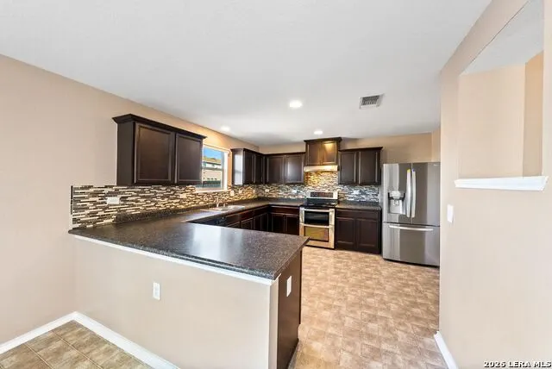
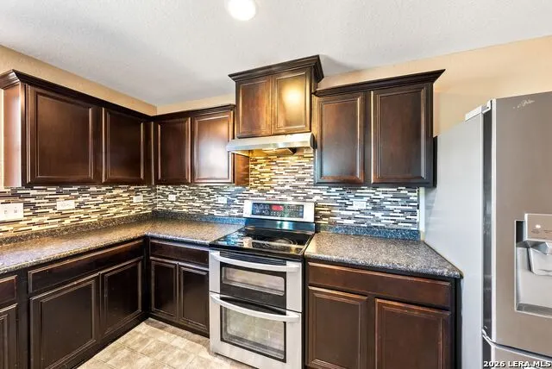
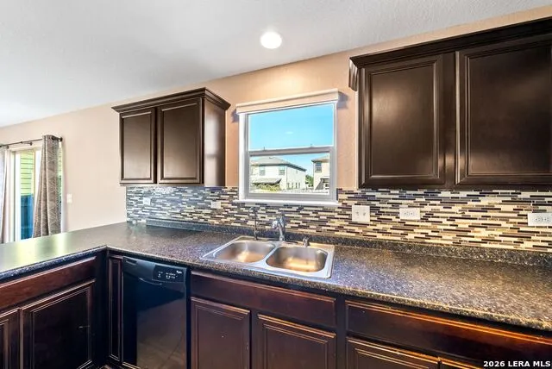
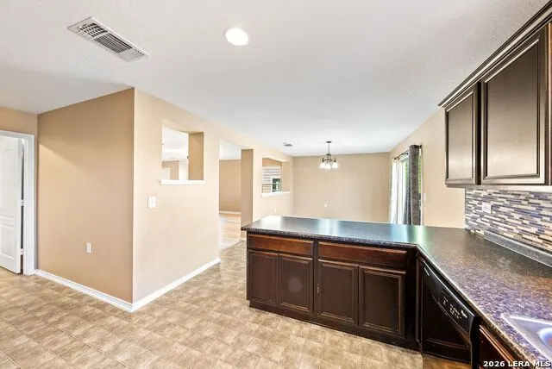
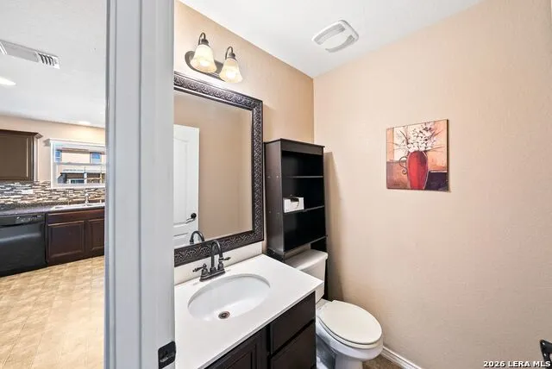
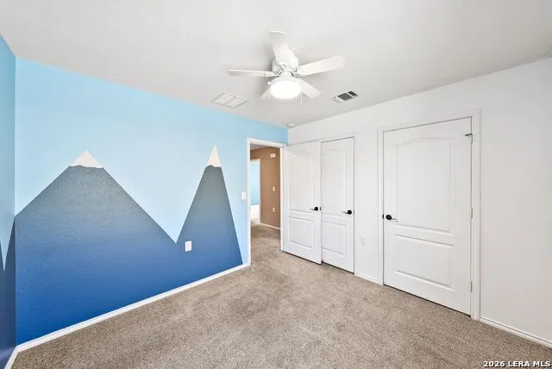
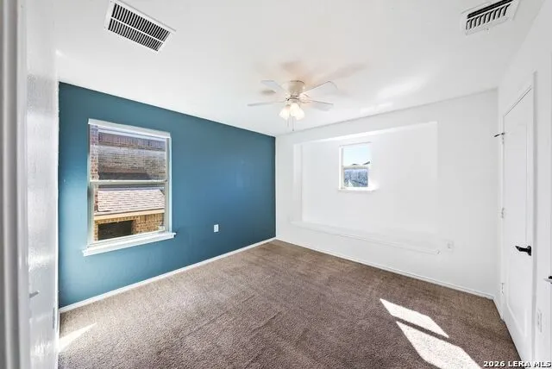
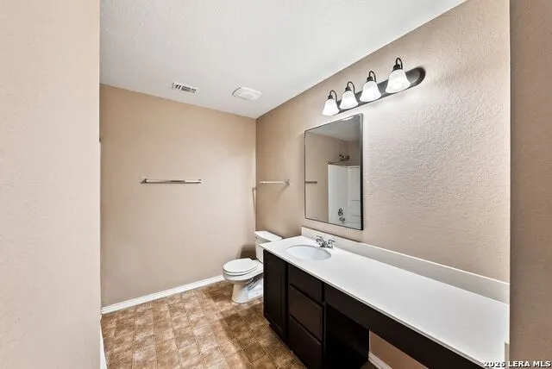
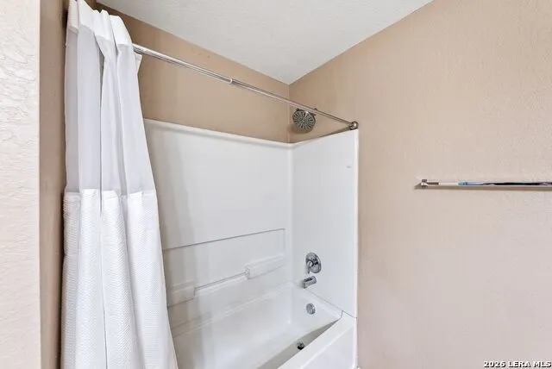
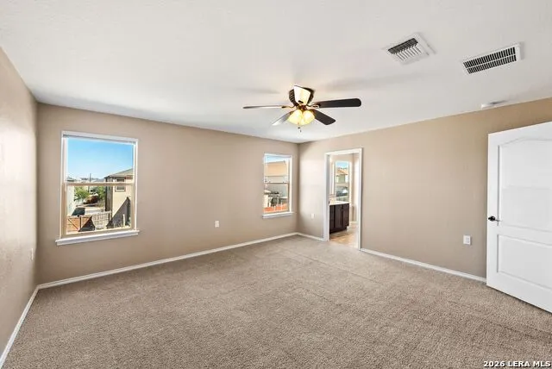
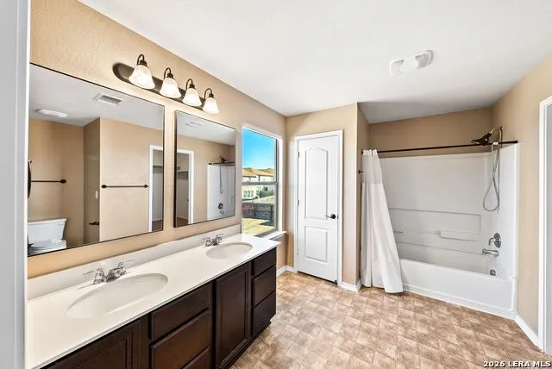
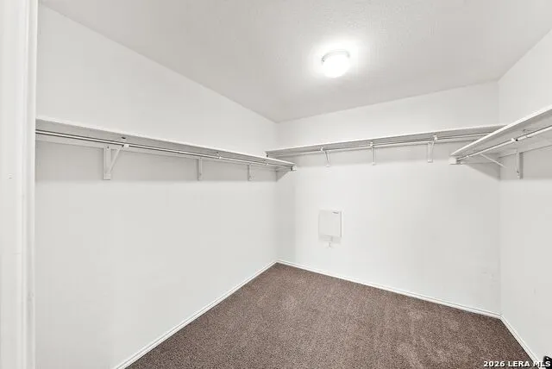
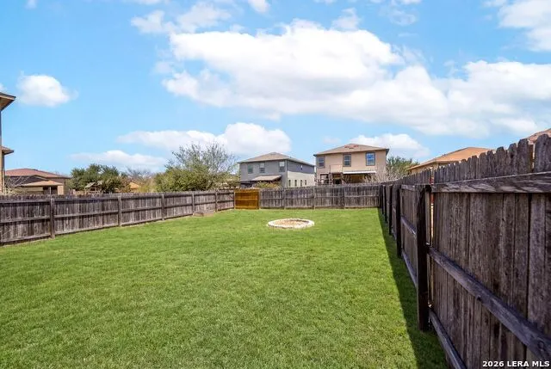
Welcome to 7454 Bluebonnet Bay, this four bedroom, two and a half bath home offers an open layout that works just as well for everyday living as it does for entertaining. The entire downstairs is carpet free, giving the space a clean, modern feel while making it easy to maintain. The kitchen anchors the home with stainless steel appliances, including a refrigerator, along with plenty of counter space and generous storage. A water softener system is also included for added comfort and convenience. The kitchen flows naturally into the dining and living areas, creating a bright, welcoming space filled with natural light. All four bedrooms are spacious, with the primary suite serving as a relaxing retreat featuring a walk-in closet, dual vanities, and a full tub/shower combination. The backyard offers plenty of room to grill, play, or unwind after a long day. Conveniently located near shopping, dining, great schools, and just minutes from Randolph AFB and BAMC, this home checks all the boxes. An added opportunity for qualified buyers: this home may be VA assumable at an attractive 2.75 interest rate, or the seller may consider seller financing with agreeable terms. Schedule your showing and see why this home feels like home the moment you walk in.
| Elementary School | Middle School | High School |
|---|---|---|
| Mary Lou Hartman Elementary School | Woodlake Hills Middle School | Wagner High School |
| Price History | |
|---|---|
| 2/8/2026 | Listed $269,900 |
| 2/25/2026 | 2$266,900 |
| 3/13/2026 | 1$264,900 |
| 8/20/2026 | 2$259,900 |
General Features
| Living Area | 2079 |
|---|---|
| Energy Efficiency | Programmable Thermostat,Double Pane Windows,Ceiling Fans |
| Construction | Pre-Owned |
| Heating | Central |
| Cooling | One Central |
| Half Baths | 1 |
| Bathrooms | 3 |
| HOA Fee | 36.64 |
| Subdivision | NORTHEAST CROSSING |
| Builder | KB Homes |
| Class | Single Residential |
| Type | Single Family Detached |
| Style | Two Story,Traditional |
| Roof | Composition |
| HOA Mandatory | Mandatory |
| Miscellaneous | Virtual Tour,Cluster Mail Box,School Bus |
| Status | Back on Market |
| HOA Frequency | Monthly |
| Attached Garage | Yes |
| HOA Name | NORTHEAST CROSSING HOA |
| Neighborhood Amenities | Park/Playground |
| Home Faces | South |
| Multiple HOA | No |
| Area | 1700 |
| Year Built | 2013 |
| High School | Wagner |
| School District | Judson |
| Proposed Terms | Conventional,FHA,VA,TX Vet,Cash |
| Elementary School | Mary Lou Hartman |
| Middle School | Woodlake Hills |
| Legal Description | NCB 17738 (NORTHEAST CROSSING TIF SUBD UT-6),BLOCK 39 LOT 2 |
| Potential Short Sale | No |
| Taxes | 6175.77 |
Interior Features
| Kitchen Length | 13 |
|---|---|
| Kitchen Width | 13 |
| Total Bedrooms | 4 |
| Full Baths | 2 |
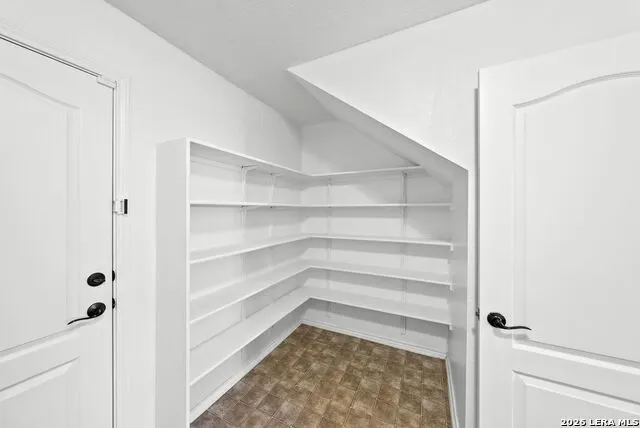
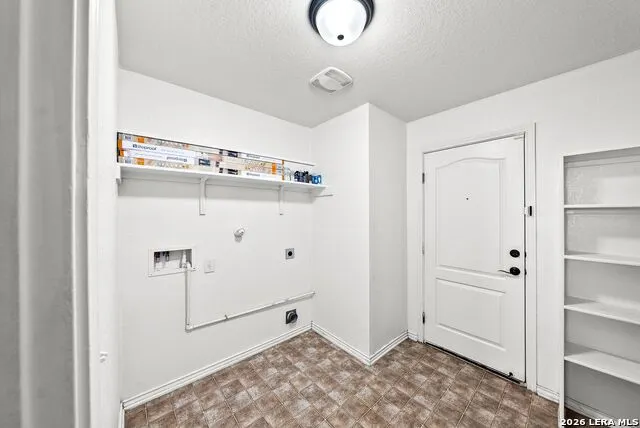
| Interior Features | One Living Area,Separate Dining Room,Eat-In Kitchen,Breakfast Bar,Walk-In Pantry,Utility Room Inside,All Bedrooms Upstairs,1st Floor Lvl/No Steps,Open Floor Plan,Cable TV Available,High Speed Interne |
| Stories | 2 |
| Dining Room Length | 11 |
| Dining Room Width | 11 |
| Flooring | Carpeting,Linoleum,Laminate |
| Living Room Width | 16 |
| Utility Room Length | 8 |
| Utility Room Width | 11 |
| Heating Fuel | Electric |
| Bedroom2 Width | 12 |
| Bedroom3 Length | 10 |
| Bedroom3 Width | 11 |
| Bedroom4 Length | 11 |
| Bedroom4 Width | 9 |
| Living Room Length | 16 |
| WINDOW COVERINGS | Some Remain |
Exterior Features
| Exterior | Brick,Cement Fiber |
|---|---|
| Foundation | Slab |
| Pool (Y/N) | No |
| Exterior Features | Privacy Fence,Double Pane Windows |
| Pool | None |
| Lot Size | 0.112 |
| Water/Sewer | Water System,Sewer System |
| Inclusions | Ceiling Fans,Chandelier,Washer Connection,Dryer Connection,Cook Top,Self-Cleaning Oven,Refrigerator,Disposal,Dishwasher,Ice Maker Connection,Water Softener (owned),Smoke Alarm,Pre-Wired for Security, |
| Lot Improvements | Street Paved,Curbs,Sidewalks,Streetlights,Fire Hydrant w/in 500' |
| Garage Parking | Two Car Garage,Attached |
Amenities
- Foreclosure
- Views
- Short Sale
- New Construction
- Adult 55+
- Lease To Own
- No HOA Fees
- Furnished
- Primary On Main
- Air Conditioning
- Seller Finance
- Green
- Fixer Upper
- Horse
- Golf
- Fireplace
- Deck
- Garage
- Basement
- Pool
Property vs Single Family Average in 78218
Price
Taxes
Year Built
Visits
In The Neighborhood
Seller Financing
San Antonio
$ 225,000
- Type
- Single Family
- Size
- 1,171 SqFt
- Rooms
- 3 Beds + 2 Baths
Prime Realty 210-802-5100
Views
San Antonio
$ 385,000
- Type
- Single Family
- Size
- 2,577 SqFt
- Rooms
- 4 Beds + 2.5 Baths
Phyllis Browning Company 210-824-7878
Reduced
San Antonio
$ 230,000
- Type
- Single Family
- Size
- 1,510 SqFt
- Rooms
- 3 Beds + 2 Baths
Watters International Realty 512-646-0038
Eco Friendly
San Antonio
$ 269,000
- Type
- Single Family
- Size
- 2,600 SqFt
- Rooms
- 4 Beds + 2.5 Baths
BHHS Don Johnson Realtors - SA 210-493-1766
San Antonio
$ 230,000
- Type
- Single Family
- Size
- 1,450 SqFt
- Rooms
- 3 Beds + 2 Baths
Connect Realty.com 281-292-3499
Open House
San Antonio
$ 219,000
- Type
- Single Family
- Size
- 2,229 SqFt
- Rooms
- 4 Beds + 2.5 Baths
Opendoor Brokerage, LLC 480-462-5392
San Antonio
$ 235,000
- Type
- Single Family
- Size
- 1,276 SqFt
- Rooms
- 3 Beds + 2 Baths
Real Broker, LLC 855-450-0442
Eco Friendly
San Antonio
$ 279,990
- Type
- Single Family
- Size
- 1,795 SqFt
- Rooms
- 3 Beds + 2.5 Baths
Redbird Realty LLC 210-783-0100
Reduced
San Antonio
$ 260,000
- Type
- Single Family
- Size
- 2,652 SqFt
- Rooms
- 4 Beds + 2.5 Baths
LPT Realty, LLC 877-366-2213
San Antonio
$ 319,000
- Type
- Single Family
- Size
- 2,757 SqFt
- Rooms
- 4 Beds + 3.5 Baths
Real Broker, LLC 855-450-0442
Reduced
San Antonio
$ 235,000
- Type
- Single Family
- Size
- 1,962 SqFt
- Rooms
- 3 Beds + 2.5 Baths
JB Goodwin, REALTORS 210-581-9050
San Antonio
$ 224,000
- Type
- Single Family
- Size
- 1,794 SqFt
- Rooms
- 3 Beds + 2 Baths
Marshall Reddick Real Estate 210-339-2932
 Information provided courtesy of LERA MLS. IDX information is provided exclusively for consumers' personal, non-commercial use and may not be used for any purpose other than to identify prospective properties consumers may be interested in purchasing. Information is believed to be accurate but not guaranteed. Provided courtesy of LERA MLS. Copyright 2026 LERA MLS, All Rights Reserved. Data last updated September 24, 2026 7:06 AM UTC
