
Eco Friendly














Address
551 Merritt, San Antonio, TX
Price
$ 207,000
Property Attributes
- MLS#1954683
- TypeSingle Family
- Listing Status Active
- CountyBEXAR
- CitySan Antonio
- Area0200
- NeighborhoodRainbow Hills
- Zip78227
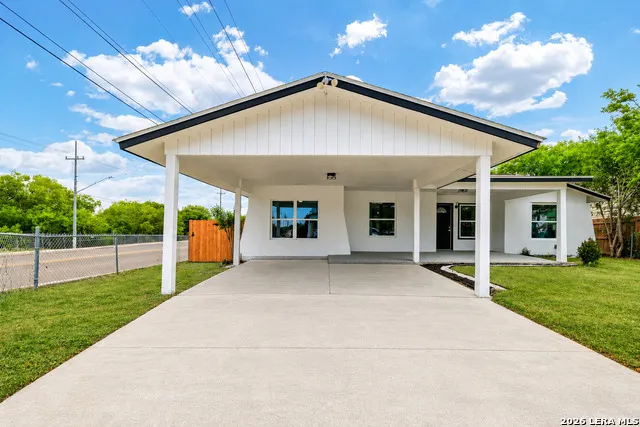
- StyleOne Story,Traditional
- Year Built1972
- Taxes$ 3731
- Price$ 207,000
- Bedrooms4
- Full Bathrooms2
- Half Bathrooms0
- Sqr Footage1392
- Lot Size0.165 Acres
Data Source:
LERA MLS
Property Description
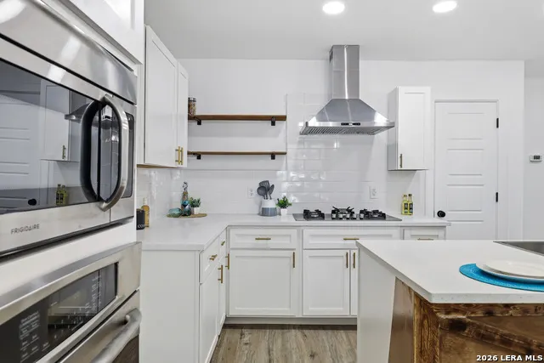
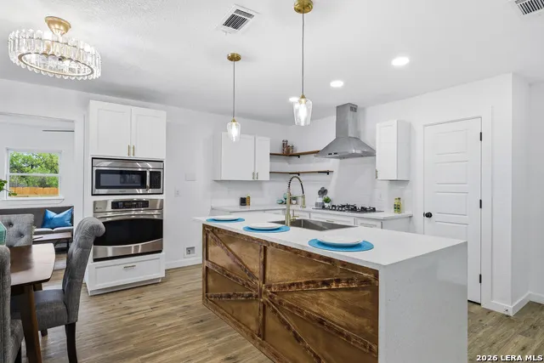
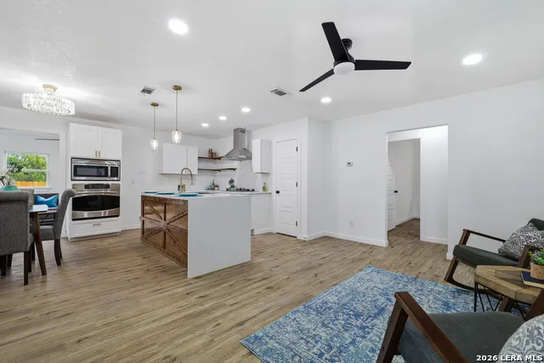
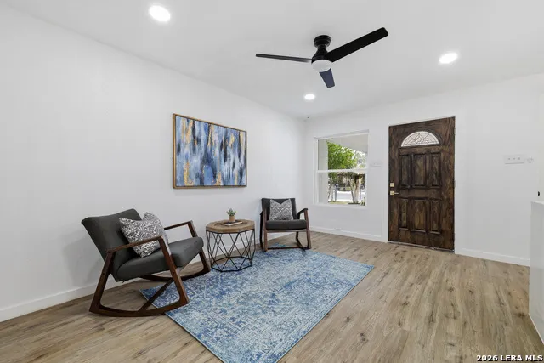
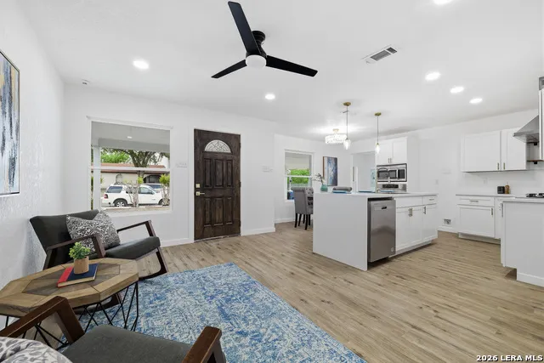
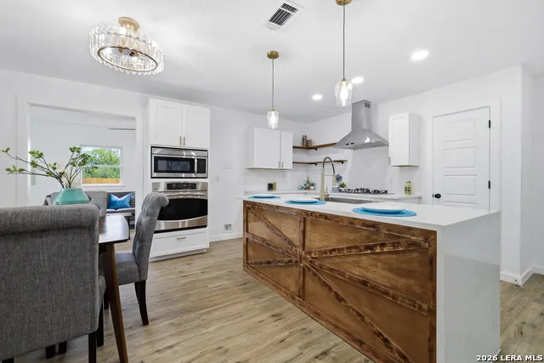
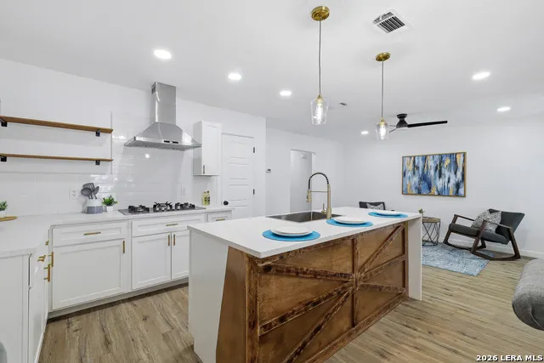
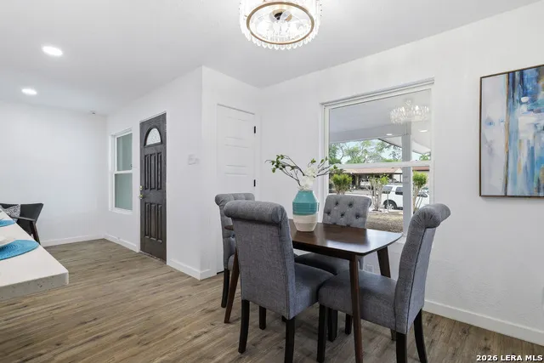
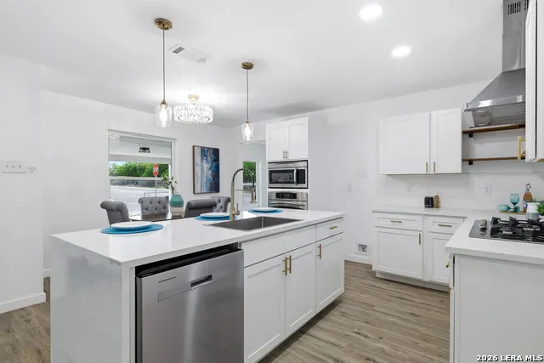
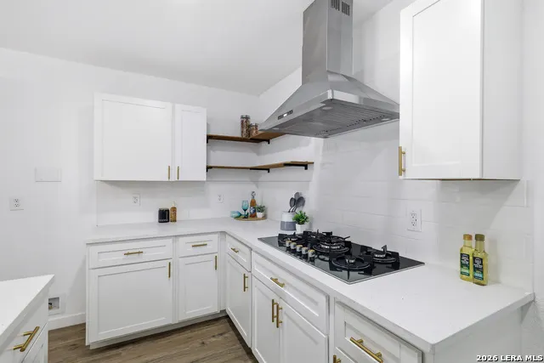
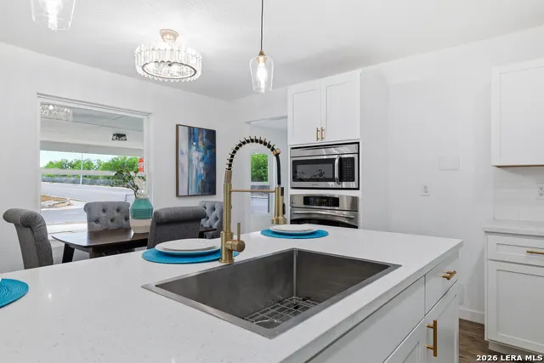
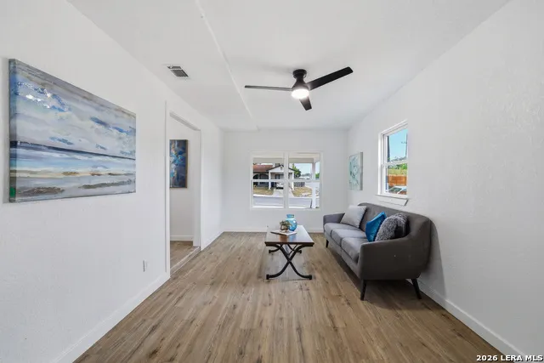
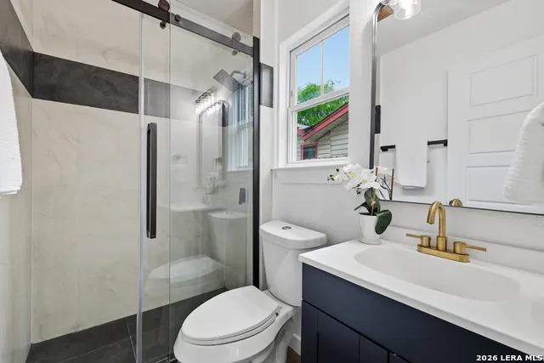
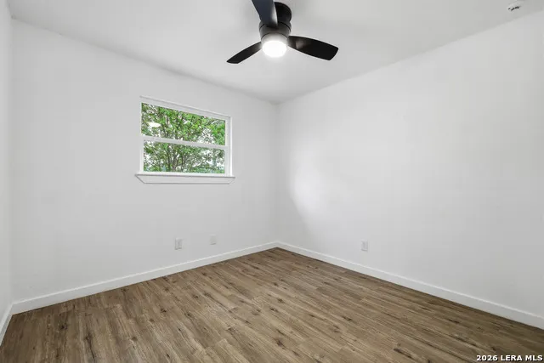
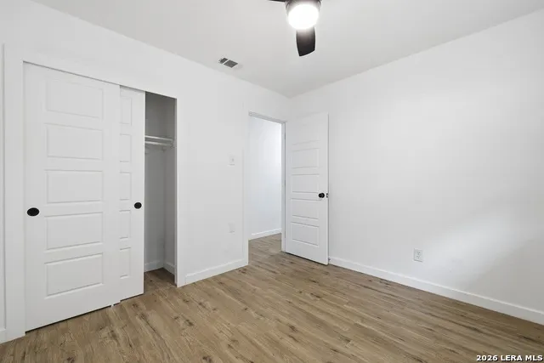
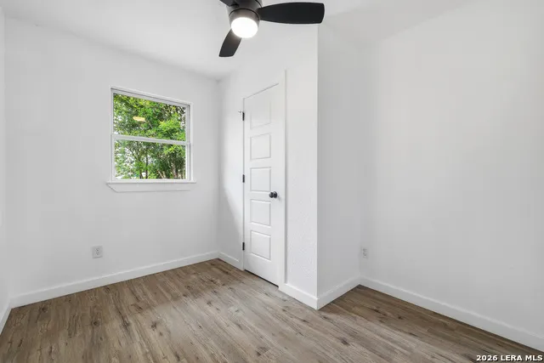
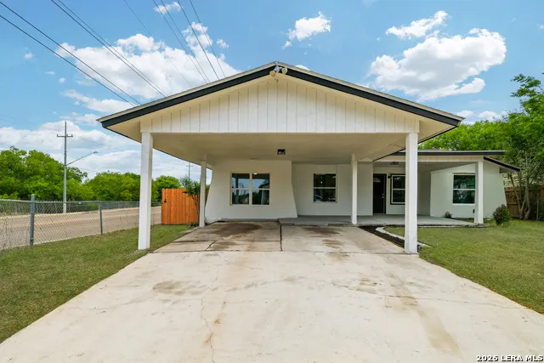
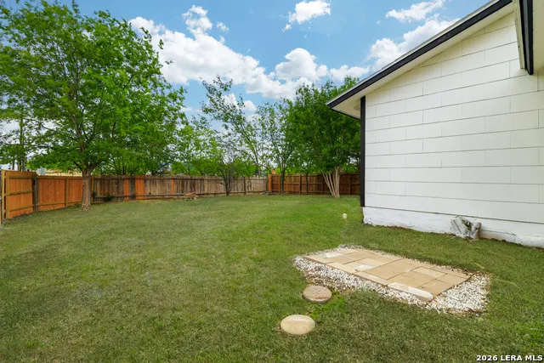
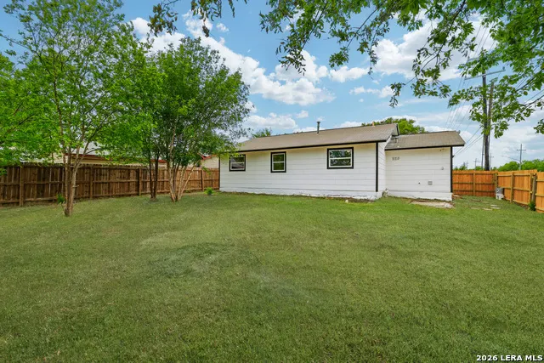
Buyer financing fell through. House appraised for $207,000. This house comes with a brand new, next generation HVAC system featuring the latest A2L (R32) refrigerant and an energy efficient heat pump! Beautifully reimagined and move-in ready, this updated 4-bedroom, 2-bath home offers the perfect blend of style, function, and location. Situated on a corner lot with no rear neighbors and backing to Rainbow Hills Park, this home delivers added privacy and convenience. Inside, you'll find a bright, open-concept layout where the kitchen, dining, and main living area flow seamlessly together-ideal for everyday living and entertaining. Just off the dining area is a spacious second living room, offering the flexibility for a family room, game room, office, or media space. The stunning new kitchen is the centerpiece of the home, featuring white cabinetry with elegant gold accents, a built-in oven, a large island with a waterfall quartz countertop, and abundant workspace and storage. New luxury vinyl plank flooring runs throughout the home, complemented by all new doors and energy-efficient LED lighting that gives the entire interior a fresh, modern feel. Both bathrooms have been thoughtfully remodeled with stylish finishes, while additional major updates including new windows and a newer water heater provide comfort and peace of mind. Outside, you'll find a welcoming covered front porch, and a large covered two-car carport. The oversized backyard is a blank canvas, ready for a garden, play area, outdoor kitchen, or whatever you envision. Located in an established community just minutes from Lackland Air Force Base, shopping, dining, and major highways including I-410, US-90, and SH-151, this home combines convenience with modern updates in a truly standout package. No HOA and potential traditional or short term rental (STR) investment opportunity!
| Elementary School | Middle School | High School |
|---|---|---|
| John Glenn Jr. Elementary School | Rayburn Sam Middle School | John Jay High School |
| Price History | |
|---|---|
| 4/3/2026 | Listed $250,000 |
| 4/17/2026 | 3$244,900 |
| 4/28/2026 | 3$239,900 |
| 5/15/2026 | 3$234,900 |
| 5/29/2026 | 3$229,900 |
| 7/9/2026 | 5$220,000 |
| 7/30/2026 | 10$200,000 |
General Features
| Living Area | 1392 |
|---|---|
| Construction | Pre-Owned |
| Heating | Central,1 Unit |
| Cooling | One Central,Heat Pump |
| Bathrooms | 2 |
| Subdivision | RAINBOW HILLS |
| Builder | UNK |
| Class | Single Residential |
| Type | Single Family Detached |
| Style | One Story,Traditional |
| Roof | Composition |
| HOA Mandatory | None |
| Miscellaneous | As-Is |
| Status | Back on Market |
| Attached Garage | No |
| Neighborhood Amenities | Park/Playground,Jogging Trails,Sports Court |
| Home Faces | South |
| Area | 0200 |
| Year Built | 1972 |
| High School | John Jay |
| School District | Northside |
| Proposed Terms | Conventional,FHA,VA,TX Vet,Cash |
| Elementary School | John Glenn Jr. |
| Middle School | Rayburn Sam |
| Legal Description | Ncb 15466 Blk 68 Lot 33 (Rainbow Hills Ut-7) Wcid #16 Annx |
| Potential Short Sale | No |
| Taxes | 3731.83 |
Interior Features
| Kitchen Length | 13 |
|---|---|
| Kitchen Width | 9 |
| Total Bedrooms | 4 |
| Full Baths | 2 |
| Interior Features | Two Living Area,Eat-In Kitchen,Island Kitchen,Utility Room Inside,Open Floor Plan,Cable TV Available,High Speed Internet,All Bedrooms Downstairs,Laundry Main Level,Laundry Room |
| Stories | 1 |
| Dining Room Length | 13 |
| Dining Room Width | 8 |
| Flooring | Vinyl |
| Living Room Width | 10 |
| Utility Room Length | 10 |
| Utility Room Width | 7 |
| Heating Fuel | Electric |
| Bedroom2 Width | 10 |
| Bedroom3 Length | 10 |
| Bedroom3 Width | 10 |
| Bedroom4 Length | 10 |
| Bedroom4 Width | 9 |
| Family Room Length | 18 |
| Living Room Length | 16 |
| WINDOW COVERINGS | None Remain |
Exterior Features
| Exterior | Asbestos Shingle,Stucco |
|---|---|
| Foundation | Slab |
| Pool (Y/N) | No |
| Exterior Features | Privacy Fence,Double Pane Windows |
| Lot Dimensions | 63x120 |
| Pool | None |
| Lot Size | 0.165 |
| Water/Sewer | City |
| Lot Description | Corner,Level |
| Inclusions | Ceiling Fans,Chandelier,Washer Connection,Dryer Connection,Cook Top,Built-In Oven,Microwave Oven,Gas Cooking,Dishwasher,Ice Maker Connection,Vent Fan,Smoke Alarm,Gas Water Heater,Solid Counter Tops,C |
| Lot Improvements | Street Paved,Curbs,Sidewalks,Streetlights,Fire Hydrant w/in 500',City Street |
| Garage Parking | None/Not Applicable |
Amenities
- Foreclosure
- Views
- Short Sale
- New Construction
- Adult 55+
- Lease To Own
- No HOA Fees
- Furnished
- Primary On Main
- Air Conditioning
- Seller Finance
- Green
- Fixer Upper
- Horse
- Golf
- Fireplace
- Deck
- Garage
- Basement
- Pool
Property vs Single Family Average in 78227
Price
Taxes
Year Built
Visits
In The Neighborhood
San Antonio
$ 165,000
- Type
- Single Family
- Size
- 963 SqFt
- Rooms
- 3 Beds + 1 Baths
Real Broker, LLC 855-450-0442
San Antonio
$ 135,000
- Type
- Single Family
- Size
- 1,360 SqFt
- Rooms
- 4 Beds + 2 Baths
All City Real Estate Ltd. Co 866-277-6005
San Antonio
$ 185,990
- Type
- Single Family
- Size
- 1,437 SqFt
- Rooms
- 3 Beds + 1 Baths
Real Broker, LLC 855-450-0442
San Antonio
$ 140,000
- Type
- Single Family
- Size
- 1,528 SqFt
- Rooms
- 3 Beds + 2 Baths
RE Solutions XV LLC 210-756-8588
San Antonio
$ 240,000
- Type
- Single Family
- Size
- 1,322 SqFt
- Rooms
- 3 Beds + 2 Baths
Fathom Realty 888-455-6040
Seller Financing
San Antonio
$ 149,000
- Type
- Single Family
- Size
- 1,028 SqFt
- Rooms
- 3 Beds + 2 Baths
United Realty Group of Texas, LLC 210-710-8434
San Antonio
$ 235,000
- Type
- Single Family
- Size
- 1,260 SqFt
- Rooms
- 3 Beds + 1.5 Baths
RE/MAX Associates 210-340-3000
San Antonio
$ 290,000
- Type
- Single Family
- Size
- 2,354 SqFt
- Rooms
- 4 Beds + 3 Baths
Real Broker, LLC 855-450-0442
Reduced
San Antonio
$ 164,990
- Type
- Single Family
- Size
- 1,224 SqFt
- Rooms
- 4 Beds + 1 Baths
Keller Williams Heritage 210-493-3030
Eco Friendly
San Antonio
$ 255,000
- Type
- Single Family
- Size
- 1,400 SqFt
- Rooms
- 3 Beds + 2 Baths
Home Team of America 210-490-8000
San Antonio
$ 279,000
- Type
- Single Family
- Size
- 1,404 SqFt
- Rooms
- 5 Beds + 3 Baths
Vortex Realty 210-647-6557
 Information provided courtesy of LERA MLS. IDX information is provided exclusively for consumers' personal, non-commercial use and may not be used for any purpose other than to identify prospective properties consumers may be interested in purchasing. Information is believed to be accurate but not guaranteed. Provided courtesy of LERA MLS. Copyright 2026 LERA MLS, All Rights Reserved. Data last updated September 25, 2026 12:11 PM UTC
