









Address
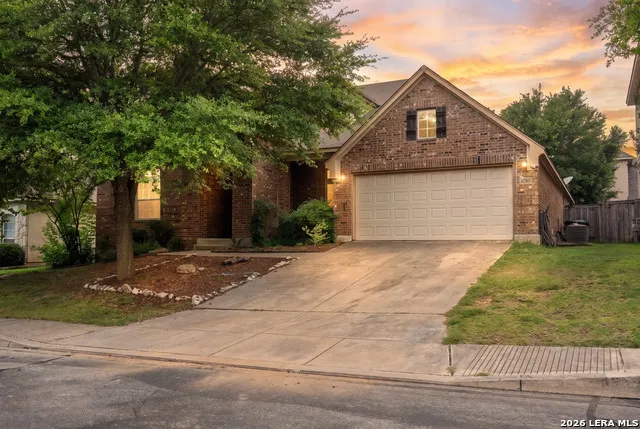
24823 White Crk, San Antonio, TX
Price
$ 455,000
Property Attributes
- MLS#1998785
- TypeSingle Family
- Listing Status Active
- CountyBEXAR
- CitySan Antonio
- Area3100
- NeighborhoodTwo Creeks
- Zip78255
- StyleOne Story
- Year Built2006
- Taxes$ 8667
- Price$ 455,000
- Bedrooms4
- Full Bathrooms3
- Half Bathrooms0
- Sqr Footage2624
- Lot Size0.1791 Acres
Data Source:
LERA MLS
Property Description
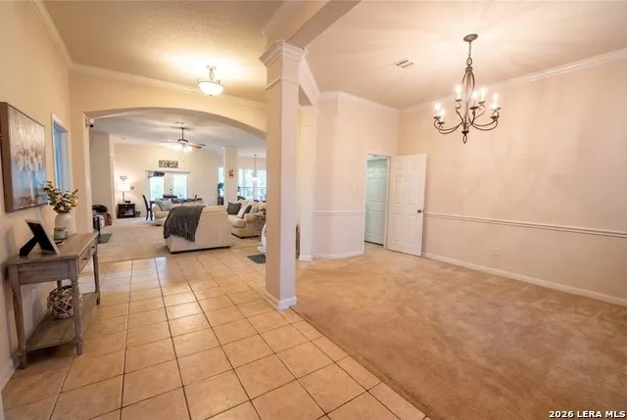
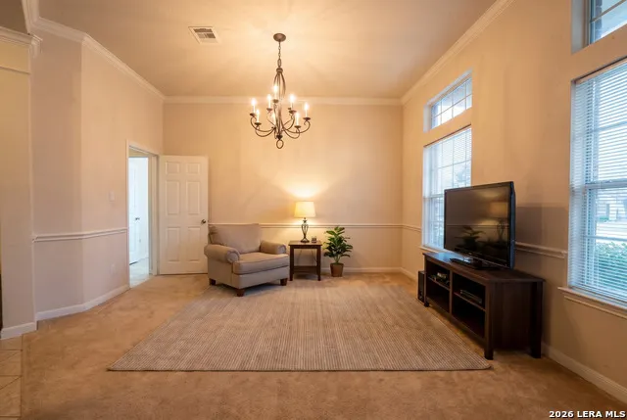
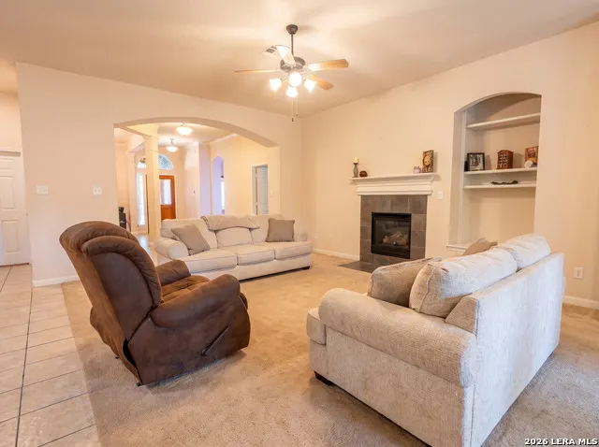
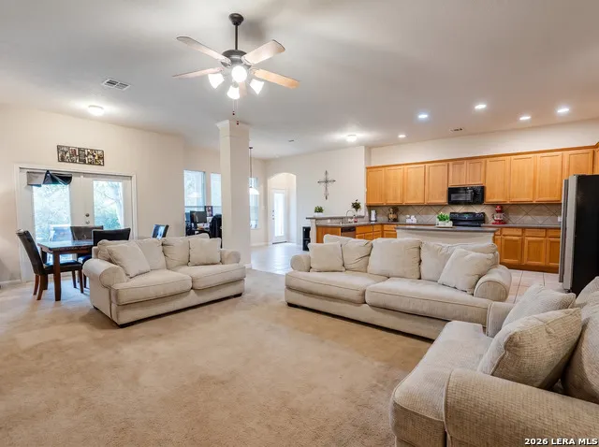
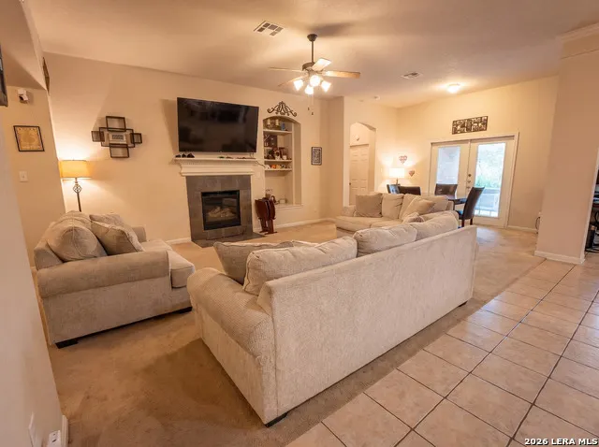
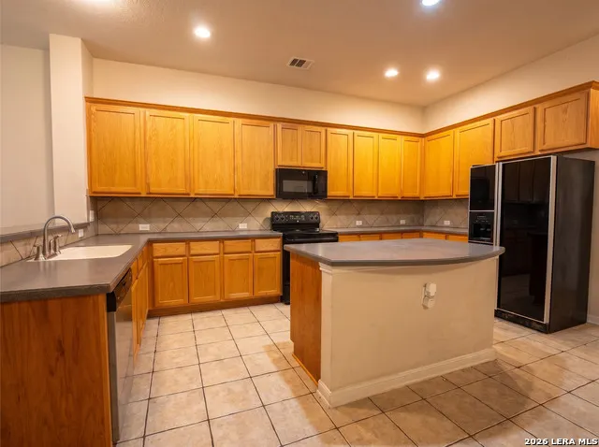
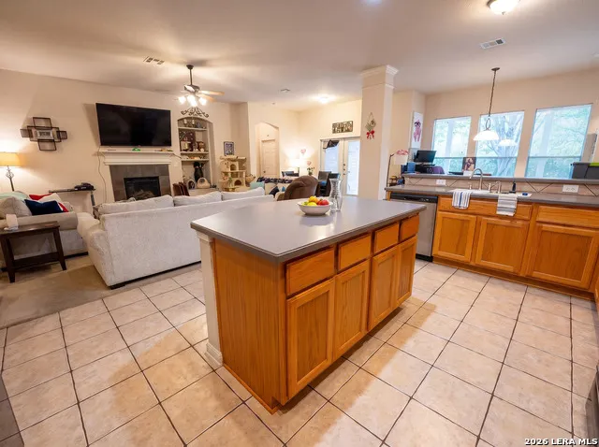
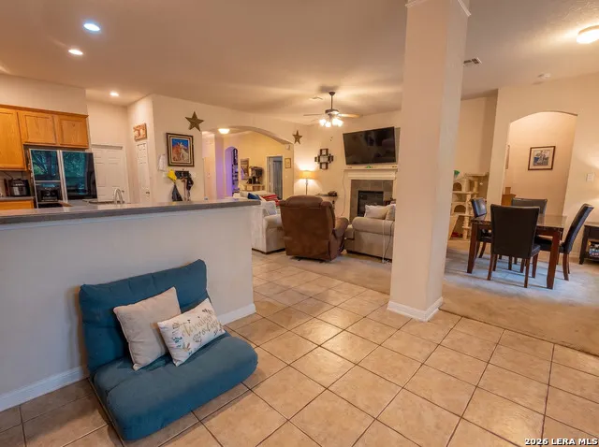
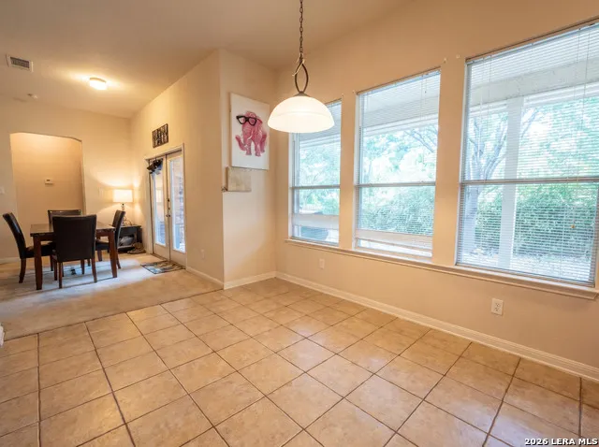
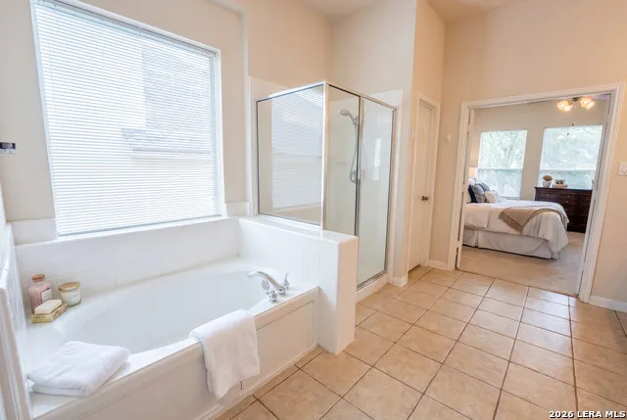
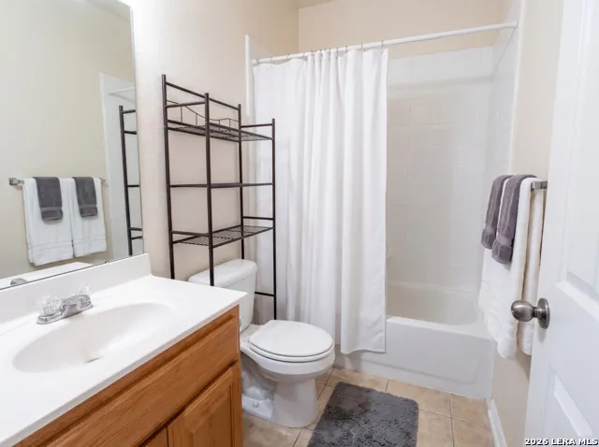
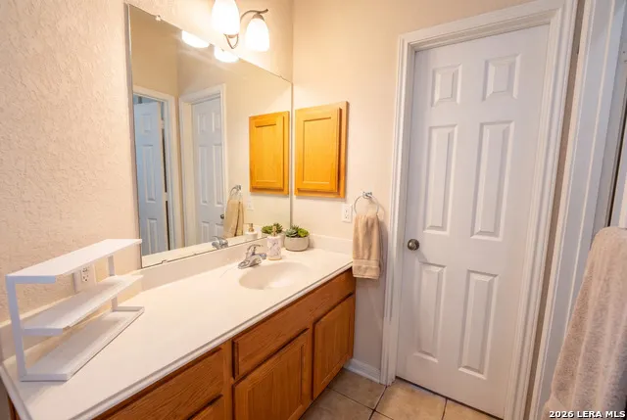
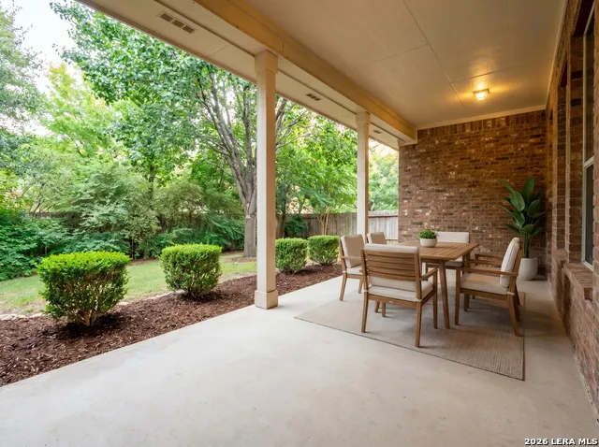
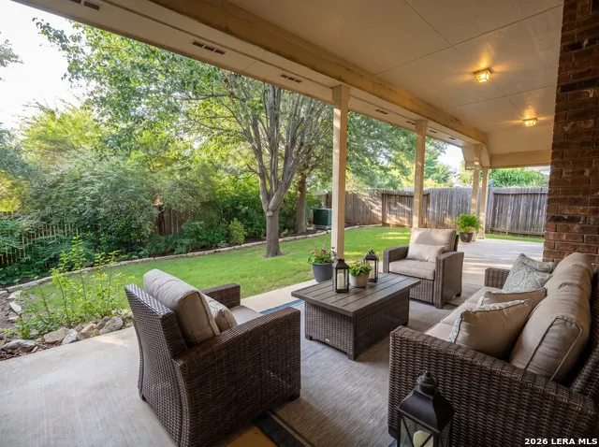
One story layout in gated community Covered front porch and welcoming entry Formal dining room Private study/home office Large island kitchen with breakfast bar Breakfast area overlooking covered patio Open family room Split master suite with separate shower & garden tub Tandemcapable garage for third vehicle Close to schools, shopping & entertainment
| Elementary School | Middle School | High School |
|---|---|---|
| Aue Elementary School | Rawlinson Middle School | Clark High School |
| Price History | |
|---|---|
| 7/9/2026 | Listed $485,000 |
| 7/30/2026 | 3$475,000 |
| 8/18/2026 | 5$455,000 |
General Features
| Living Area | 2624 |
|---|---|
| Construction | Pre-Owned |
| Heating | Central |
| Cooling | One Central |
| Bathrooms | 3 |
| HOA Fee | 273.62 |
| Subdivision | Two Creeks |
| Builder | David Weekley |
| Class | Single Residential |
| Type | Single Family Detached |
| Style | One Story |
| Roof | Composition |
| HOA Mandatory | Mandatory |
| Status | Active |
| HOA Frequency | Quarterly |
| Attached Garage | No |
| HOA Name | ALAMO MANAGEMENT GROUP |
| Neighborhood Amenities | Pool,Clubhouse,Park/Playground |
| Home Faces | East |
| Multiple HOA | No |
| Area | 3100 |
| Year Built | 2006 |
| High School | Clark |
| School District | Northside |
| Proposed Terms | Conventional,FHA,VA,TX Vet,Cash |
| Elementary School | Aue Elementary School |
| Middle School | Rawlinson |
| Legal Description | CB 4712C BLK 28 LOT 23 (TWO CREEKS UT-2) |
| Potential Short Sale | No |
| Taxes | 8667.6 |
Interior Features
| Kitchen Length | 14 |
|---|---|
| Kitchen Width | 11 |
| Total Bedrooms | 4 |
| Full Baths | 3 |
| Interior Features | One Living Area,Separate Dining Room |
| Stories | 1 |
| Dining Room Length | 13 |
| Dining Room Width | 12 |
| Breakfast Room Length | 14 |
| Breakfast Room Width | 11 |
| Flooring | Carpeting,Ceramic Tile |
| Living Room Width | 5 |
| Utility Room Length | 14 |
| Utility Room Width | 12 |
| Heating Fuel | Natural Gas |
| # of Fireplaces | 1 |
| Bedroom2 Width | 12 |
| Bedroom3 Length | 13 |
| Bedroom3 Width | 11 |
| Bedroom4 Length | 12 |
| Bedroom4 Width | 12 |
| Entry Room Length | 11 |
| Entry Room Width | 11 |
| Family Room Length | 13 |
| Living Room Length | 13 |
| Study/Office Length | 12 |
| Study/Office Width | 12 |
| WINDOW COVERINGS | All Remain |
Exterior Features
| Exterior | 4 Sides Masonry |
|---|---|
| Foundation | Slab |
| Pool (Y/N) | No |
| Exterior Features | Patio Slab,Covered Patio |
| Pool | None,Other |
| Lot Size | 0.1791 |
| Water/Sewer | Water System,Sewer System |
| Inclusions | Ceiling Fans,Chandelier,Washer Connection,Dryer Connection,Washer,Dryer,Microwave Oven,Stove/Range,Gas Cooking,Refrigerator,Dishwasher,Ice Maker Connection,Pre-Wired for Security,Gas Water Heater,Gar |
| Garage Parking | Two Car Garage |
Amenities
- Foreclosure
- Views
- Short Sale
- New Construction
- Adult 55+
- Lease To Own
- No HOA Fees
- Furnished
- Primary On Main
- Air Conditioning
- Seller Finance
- Green
- Fixer Upper
- Horse
- Golf
- Fireplace
- Deck
- Garage
- Basement
- Pool
Property vs Single Family Average in 78255
Price
Taxes
Year Built
Visits
In The Neighborhood
San Antonio
$ 425,000
- Type
- Single Family
- Size
- 2,232 SqFt
- Rooms
- 4 Beds + 2 Baths
M. Stagers Realty Partners 210-305-5665
Reduced
San Antonio
$ 425,000
- Type
- Single Family
- Size
- 2,331 SqFt
- Rooms
- 3 Beds + 3 Baths
Real Broker, LLC 855-450-0442
San Antonio
$ 579,000
- Type
- Single Family
- Size
- 4,012 SqFt
- Rooms
- 4 Beds + 3.5 Baths
Coldwell Banker D'Ann Harper 210-483-7070
San Antonio
$ 499,500
- Type
- Single Family
- Size
- 3,343 SqFt
- Rooms
- 5 Beds + 4 Baths
Hill Country Estates Realty LLC 956-724-3333
Reduced
San Antonio
$ 545,000
- Type
- Single Family
- Size
- 4,109 SqFt
- Rooms
- 5 Beds + 4 Baths
Real Broker, LLC 855-450-0442
Reduced
San Antonio
$ 439,500
- Type
- Single Family
- Size
- 2,479 SqFt
- Rooms
- 4 Beds + 3 Baths
Real Broker, LLC 855-450-0442
Reduced
San Antonio
$ 500,000
- Type
- Single Family
- Size
- 3,169 SqFt
- Rooms
- 4 Beds + 2.5 Baths
NB Elite Realty 844-444-6237
 Information provided courtesy of LERA MLS. IDX information is provided exclusively for consumers' personal, non-commercial use and may not be used for any purpose other than to identify prospective properties consumers may be interested in purchasing. Information is believed to be accurate but not guaranteed. Provided courtesy of LERA MLS. Copyright 2026 LERA MLS, All Rights Reserved. Data last updated September 22, 2026 12:01 PM UTC
