
Views










Address
19214 Fenwick Crst, San Antonio, TX
Price
$ 570,000
Property Attributes
- MLS#2017895
- TypeSingle Family
- Listing Status Active
- CountyBEXAR
- CitySan Antonio
- Area1801
- NeighborhoodIron Mountain Ranch
- Zip78258
- StyleOne Story,Traditional
- Year Built2004
- Taxes$ 13230
- Price$ 570,000
- Bedrooms4
- Full Bathrooms2
- Half Bathrooms1
- Sqr Footage2954
- Lot Size0.232 Acres
Data Source:
LERA MLS
Property Description
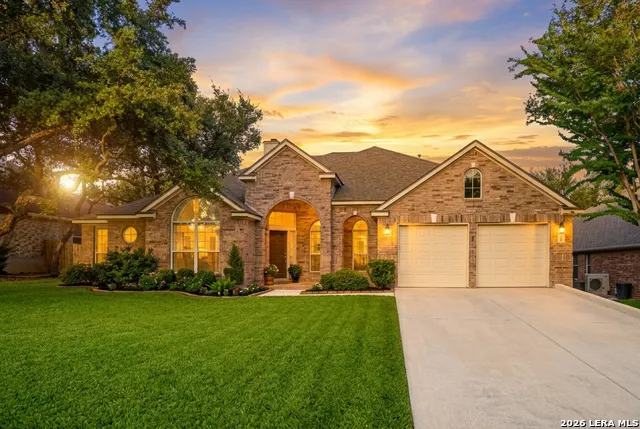
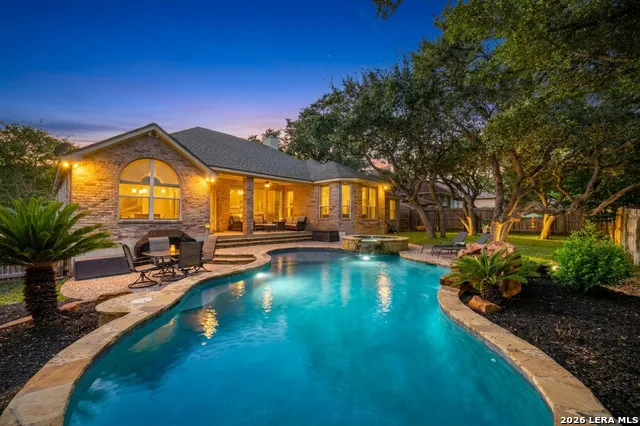
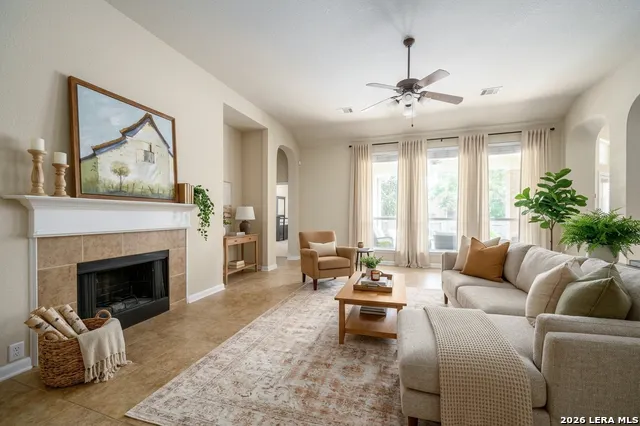
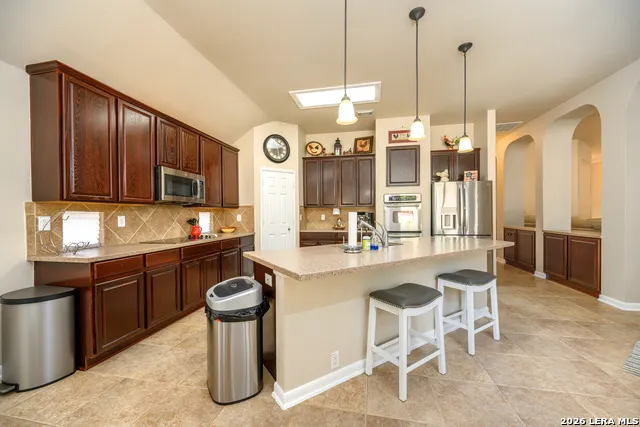
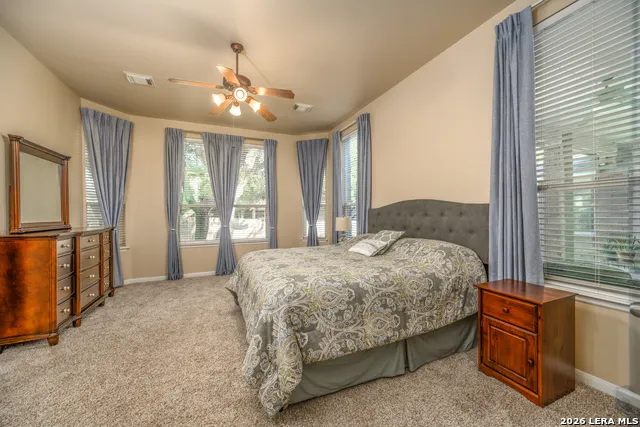
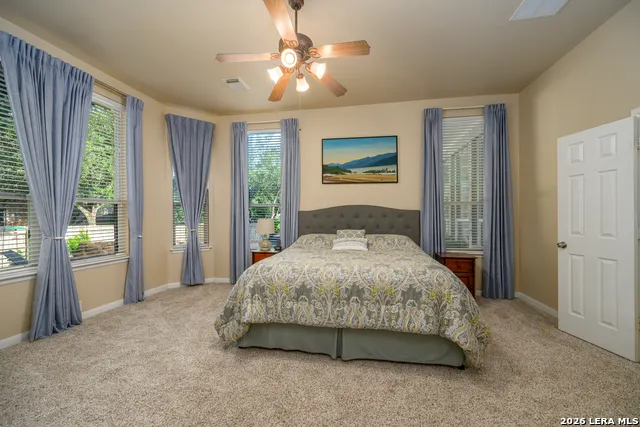
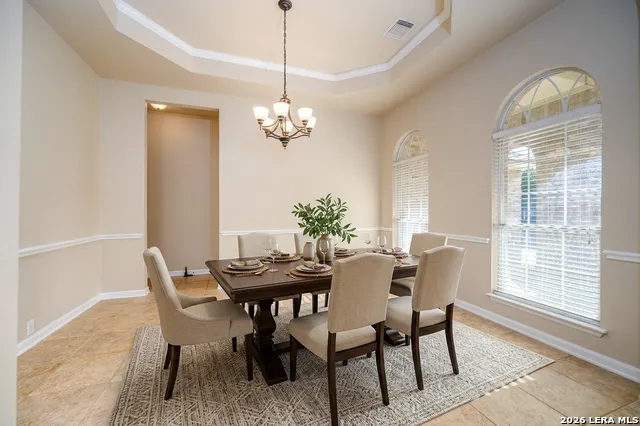
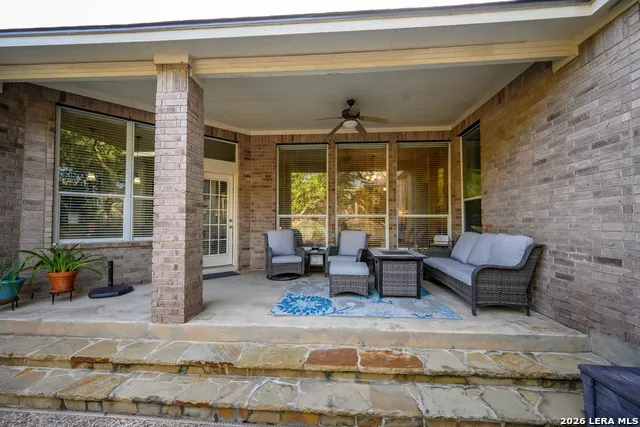
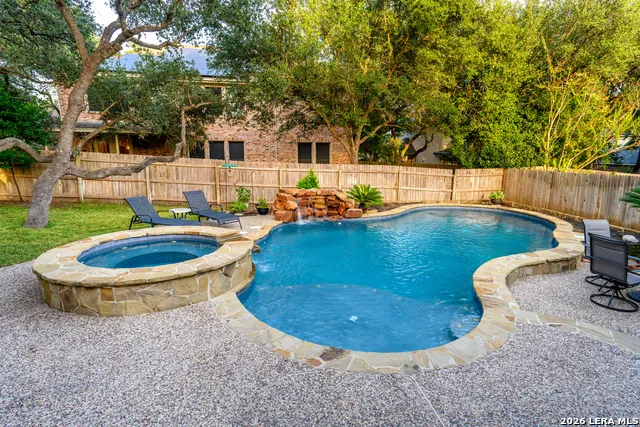
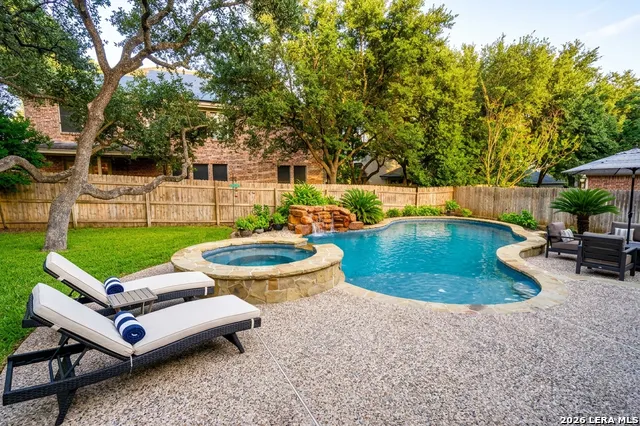
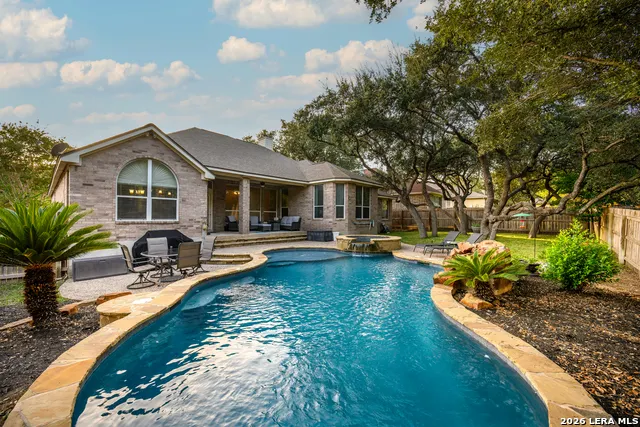
Well-maintained 4 bedroom, 2.5 bathroom home with a heated pool & spa now available! The home features an open floor plan with recessed ceilings, oversized windows, and plenty of natural light. The living room connects to the separate dining room and kitchen, and provides a direct view of the backyard. The kitchen includes built-in double ovens, stainless steel appliances, a walk-in pantry, an island with seating area, dinette area, and plenty of cabinet and countertop space. The generously-sized primary suite offers room for a seating area, and includes a double-vanity ensuite with walk-in shower, soaking tub, and large walk-in closet. The covered back patio overlooks the resort-style pool with spillover spa, perfect for entertaining or just relaxing. Mature trees and a well-manicured lawn with sprinkler system make it easy to enjoy the outdoor spaces. Easy access to shopping, retail, restaurants, entertainment, and both 281 and Loop 1604. Schedule your tour today!
| Elementary School | Middle School | High School |
|---|---|---|
| Las Lomas Elementary School | Barbara Bush Middle School | Ronald Reagan High School |
| Price History | |
|---|---|
| 9/19/2026 | Listed $570,000 |
General Features
| Living Area | 2954 |
|---|---|
| Energy Efficiency | Programmable Thermostat,Double Pane Windows,Energy Star Appliances,Radiant Barrier,Ceiling Fans |
| Construction | Pre-Owned |
| Heating | Central |
| Cooling | One Central |
| Half Baths | 1 |
| Bathrooms | 3 |
| HOA Fee | 800 |
| Subdivision | IRON MOUNTAIN RANCH |
| Builder | Pulte |
| Class | Single Residential |
| Type | Single Family Detached |
| Style | One Story,Traditional |
| Roof | Composition |
| HOA Mandatory | Mandatory |
| Status | New |
| HOA Frequency | Annually |
| Attached Garage | No |
| HOA Name | VINTAGE OAKS PROPERTY OWNERS ASSOC |
| Neighborhood Amenities | Park/Playground,Sports Court |
| Multiple HOA | No |
| Area | 1801 |
| Year Built | 2004 |
| High School | Ronald Reagan |
| School District | North East I.S.D. |
| Accessibility | 2+ Access Exits,Int Door Opening 32 +,Ext Door Opening 36 +,36 inch or more wide halls,Doors-Swing-In,Entry Slope less than 1 foot,Low Closet Rods,Near Bus Line,First Floor Bath,Full Bath/Bed on 1st |
| Proposed Terms | Conventional,FHA,VA,Cash |
| Elementary School | Las Lomas |
| Middle School | Barbara Bush |
| Legal Description | Ncb 19221 Blk 21 Lot 19 (Classen Crest Subd Ut-1) |
| Potential Short Sale | No |
| Taxes | 13230 |
Interior Features
| Kitchen Length | 20 |
|---|---|
| Kitchen Width | 18 |
| Total Bedrooms | 4 |
| Full Baths | 2 |
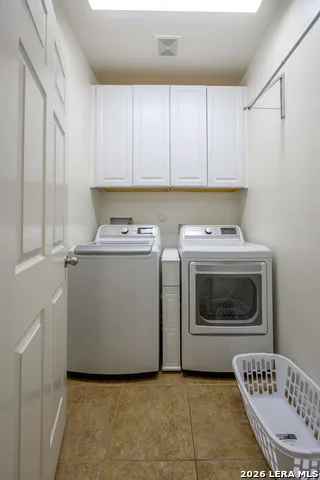
| Interior Features | One Living Area,Separate Dining Room,Eat-In Kitchen,Two Eating Areas,Island Kitchen,Breakfast Bar,Walk-In Pantry,Study/Library,Utility Room Inside,High Ceilings,Open Floor Plan,Pull Down Storage,Cabl |
| Stories | 1 |
| Dining Room Length | 12 |
| Dining Room Width | 15 |
| Breakfast Room Length | 11 |
| Breakfast Room Width | 8 |
| Flooring | Carpeting,Ceramic Tile,Laminate |
| Living Room Width | 23 |
| Utility Room Length | 7 |
| Utility Room Width | 5 |
| Heating Fuel | Electric |
| # of Fireplaces | 1 |
| Bedroom2 Width | 14 |
| Bedroom3 Length | 13 |
| Bedroom3 Width | 10 |
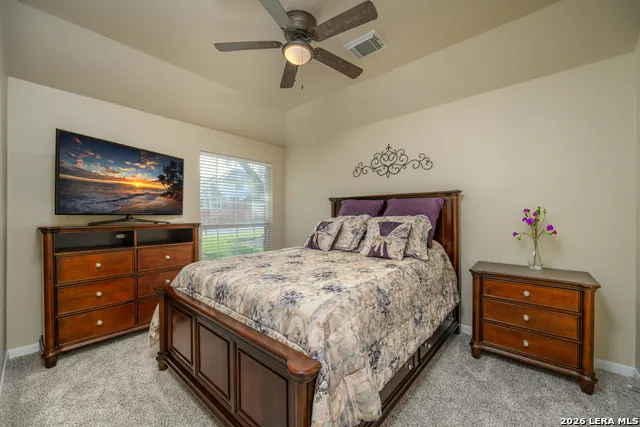
| Bedroom4 Length | 12 |
| Bedroom4 Width | 12 |
| Living Room Length | 24 |
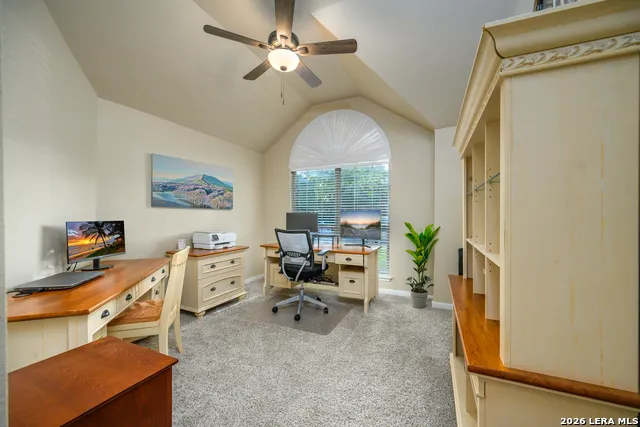
| Study/Office Length | 10 |
| Study/Office Width | 16 |
| WINDOW COVERINGS | Some Remain |
Exterior Features
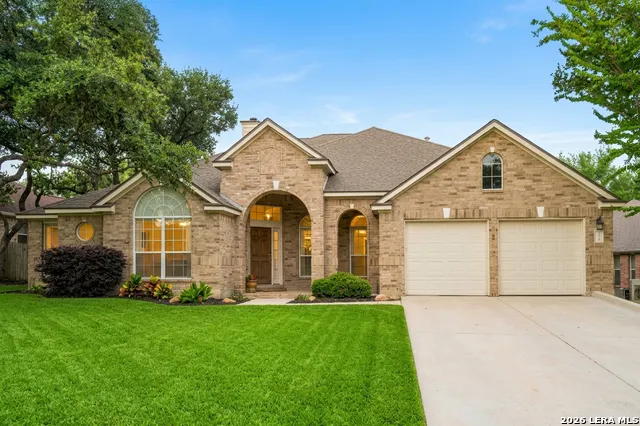
| Exterior | Brick,4 Sides Masonry |
|---|---|
| Foundation | Slab |
| Pool (Y/N) | Yes |
| Exterior Features | Patio Slab,Covered Patio,Privacy Fence,Sprinkler System,Double Pane Windows,Mature Trees |
| Pool | In Ground Pool,AdjoiningPool/Spa,Hot Tub,Pool is Heated,Fenced Pool |
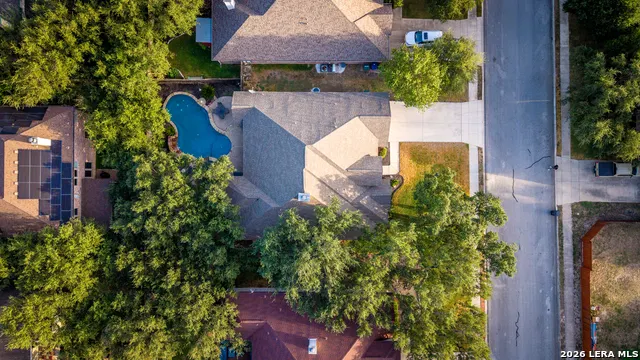
| Lot Size | 0.232 |
| Water/Sewer | City |
| Lot Description | Mature Trees (ext feat) |
| Inclusions | Ceiling Fans,Chandelier,Washer Connection,Dryer Connection,Cook Top,Built-In Oven,Self-Cleaning Oven,Microwave Oven,Stove/Range,Disposal,Dishwasher,Ice Maker Connection,Water Softener (owned),Vent Fa |
| Garage Parking | Two Car Garage |
Amenities
- Foreclosure
- Views
- Short Sale
- New Construction
- Adult 55+
- Lease To Own
- No HOA Fees
- Furnished
- Primary On Main
- Air Conditioning
- Seller Finance
- Green
- Fixer Upper
- Horse
- Golf
- Fireplace
- Deck
- Garage
- Basement
- Pool
Property vs Single Family Average in 78258
Price
Taxes
Year Built
Visits
 Information provided courtesy of LERA MLS. IDX information is provided exclusively for consumers' personal, non-commercial use and may not be used for any purpose other than to identify prospective properties consumers may be interested in purchasing. Information is believed to be accurate but not guaranteed. Provided courtesy of LERA MLS. Copyright 2026 LERA MLS, All Rights Reserved. Data last updated September 22, 2026 12:01 PM UTC
